<-- style PDP --> 3533 Jorie Crescent, Mississauga - Detached for sale for $1,488,000
  • new
  • for sale

3533 Jorie Crescent

Mississauga, Ontario, L5M 7G6 - Churchill Meadows

$1,488,000

  • Neighbourhood

    Churchill Meadows

  • Major Intersection

    Thomas St / Tenth Line

  • Listed Since: 1 day(s)

  • Last update: today

Overview

  • Property Type

    Detached, 2-Storey

  • Bedrooms

    4 + 1

  • Bathrooms

    3

  • Basement

    Unfinished

  • Kitchen

    1

  • Total Parking

    4 (2 Attached Garage)

  • Lot Size

    39.34x93.97 (Feet)

  • Taxes

    $8,630.00 (2026)

  • Type

    Freehold

Property Description

Property description for 3533 Jorie Crescent, Mississauga

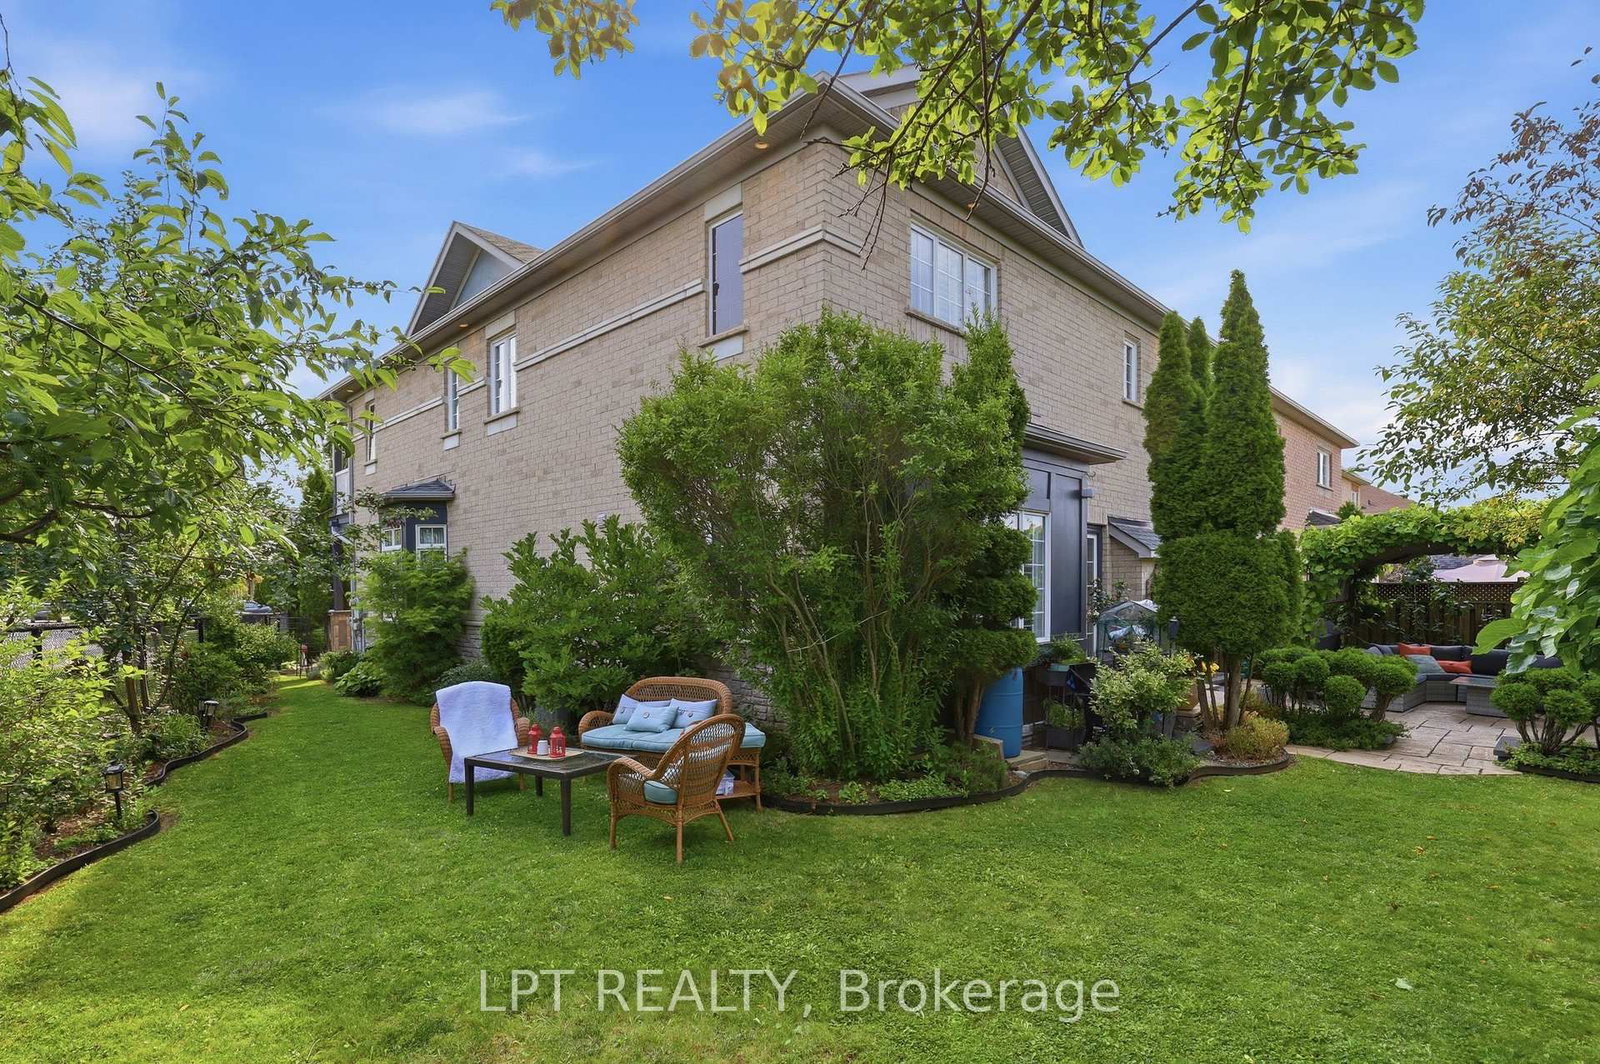
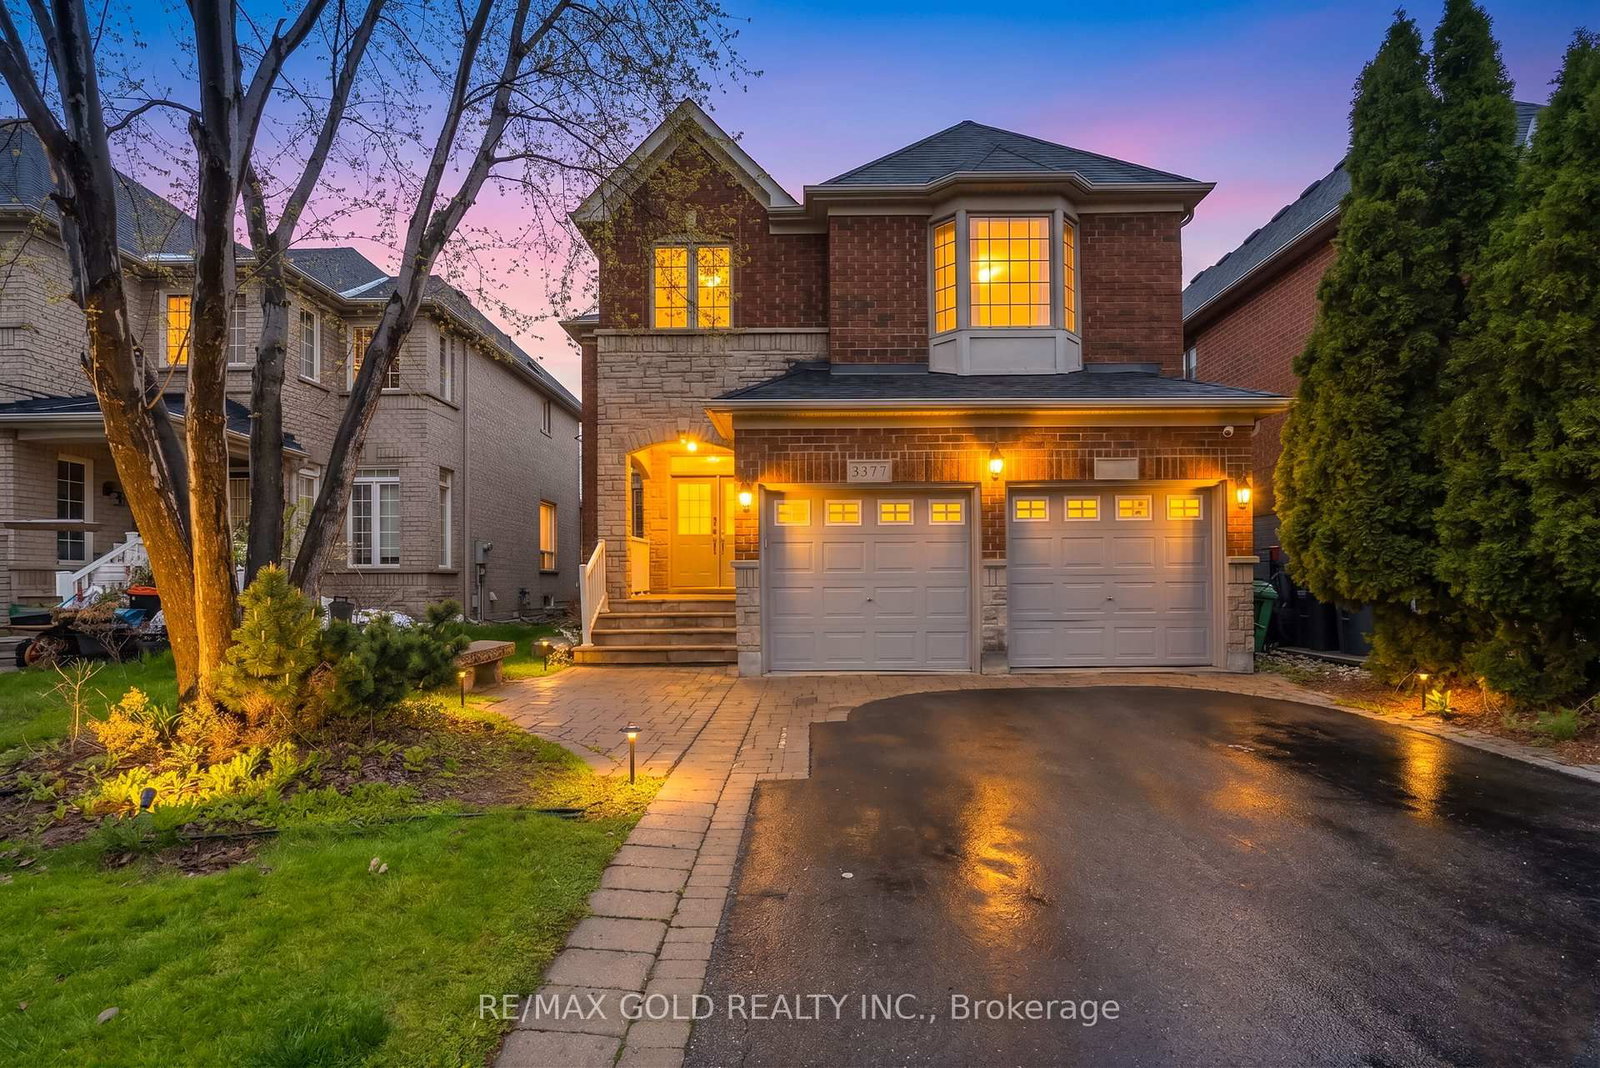
Rarely offered. A true showstopper on one of Churchill Meadows' largest pie shaped lots, with no rear neighbours and a private walkway leading directly to Meadowvale West Tennis Club, a track and field complex, Churchill Meadows Library, and multiple schools, all just steps from your door. This sun filled, open concept home offers approximately 2,850 sqft above grade, plus a large, open basement level with excellent potential, bringing total living space to over 3,500 sqft. The kitchen features wood cabinetry with pullout drawers, a large pantry, granite countertops, upgraded hardware, and a new gas stove (2026). Hardwood flooring runs throughout, complemented by an oak staircase and a cozy family room with a gas fireplace and a walkout to the patio. Upstairs, four spacious bedrooms include a primary suite with a renovated 6 piece ensuite (2025) and walk in closet, an updated main bathroom (2021), a refreshed powder room (2022), second floor laundry, and a private walkout balcony. Recent big ticket upgrades mean less to worry about: brand new A/C (July 2026), a new owned tankless water heater (December 2025), and a roof replaced approximately 8 years ago. Step outside from the family room to your own private backyard oasis, complete with a gazebo, a koi pond, a fire pit, and mature trees for total privacy, with no homes behind you, only green space beyond. Built for entertaining, from quiet mornings to summer nights with family and friends. A rare combination of space, upgrades, and an unbeatable location. This home is absolutely worth the wait.

Listed by LPT REALTY

  • MLS #

    W13792650

  • Sq. Ft

    2500-3000

  • Sq. Ft. Source

    MLS

  • Lot Irregularities

    n/a

  • Year Built

    16-30

  • Pool

    None

  • Drive

    n/a

  • Garage

    Attached, 2 spaces

  • Total Parking

    4

  • Family Room

    Y

  • Den

    Y

  • Exterior

    Brick

  • Fireplace

    Y

  • Roof

    Asphalt Shingle

  • Foundation

    Concrete

  • Elevator

    N

  • Water View

    n/a

  • Laundry Level

    Upper

  • Heat

    Forced Air

  • A/C

    Central Air

  • Water

    Municipal

  • Water Supply

    n/a

  • Sewers

    Sewers

  • Central Vac

    N

  • Living

    3.47 x 3.48 ft Main level

    hardwood floor, Combined W/Dining, Bay Window

  • Dining

    4.35 x 3.3 ft Main level

    hardwood floor, Combined W/Living, Window

  • Family

    5.78 x 3.88 ft Main level

    hardwood floor, Gas Fireplace, W/O To Patio

  • Kitchen

    4.12 x 2.93 ft Main level

    Ceramic Floor, Breakfast Area, Pantry

  • Breakfast

    4.1 x 2.98 ft Main level

    Window, Ceramic Floor, California Shutters

  • Den

    2.15 x 2.39 ft Main level

    Ceramic Floor, Window

  • Br

    4.14 x 3.82 ft 2nd level

    hardwood floor, Double Closet, Window

  • 2nd Br

    3.47 x 3.87 ft 2nd level

    hardwood floor, Double Closet, Window

  • 3rd Br

    3.47 x 3.64 ft 2nd level

    His/Hers Closets, hardwood floor, Window

  • Primary

    5.65 x 5.27 ft 2nd level

    6 Pc Ensuite, hardwood floor, W/I Closet

  • MLS #

    W13792650

  • Sq. Ft

    2500-3000

  • Sq. Ft. Source

    MLS

  • Lot Irregularities

    n/a

  • Year Built

    16-30

  • Pool

    None

  • Drive

    n/a

  • Garage

    Attached, 2 spaces

  • Total Parking

    4

  • Family Room

    Y

  • Den

    Y

  • Exterior

    Brick

  • Fireplace

    Y

  • Roof

    Asphalt Shingle

  • Foundation

    Concrete

  • Elevator

    N

  • Water View

    n/a

  • Laundry Level

    Upper

  • Heat

    Forced Air

  • A/C

    Central Air

  • Water

    Municipal

  • Water Supply

    n/a

  • Sewers

    Sewers

  • Central Vac

    N

  • Living

    3.47 x 3.48 ft Main level

    hardwood floor, Combined W/Dining, Bay Window

  • Dining

    4.35 x 3.3 ft Main level

    hardwood floor, Combined W/Living, Window

  • Family

    5.78 x 3.88 ft Main level

    hardwood floor, Gas Fireplace, W/O To Patio

  • Kitchen

    4.12 x 2.93 ft Main level

    Ceramic Floor, Breakfast Area, Pantry

  • Breakfast

    4.1 x 2.98 ft Main level

    Window, Ceramic Floor, California Shutters

  • Den

    2.15 x 2.39 ft Main level

    Ceramic Floor, Window

  • Br

    4.14 x 3.82 ft 2nd level

    hardwood floor, Double Closet, Window

  • 2nd Br

    3.47 x 3.87 ft 2nd level

    hardwood floor, Double Closet, Window

  • 3rd Br

    3.47 x 3.64 ft 2nd level

    His/Hers Closets, hardwood floor, Window

  • Primary

    5.65 x 5.27 ft 2nd level

    6 Pc Ensuite, hardwood floor, W/I Closet

Thinking of Selling?

Find Out Your Home’s Value in Today’s Market!

No Email or Signup is required to view your home estimate.

estimate your home value

Contact Manoj Kukreja

Sales Representative,
Century 21 People’s Choice Realty Inc.,
Brokerage
(647) 576 - 2100

Manoj profile avatar

Property History

Property history for 3533 Jorie Crescent, Mississauga

This property has been sold 3 times before. Create your free account to explore sold prices, detailed property history, and more insider data.

Sign In / Register

Mortgage Calculator

This data is for informational purposes only.

Mortgage Payment per month

Principal Amount

Interest

Total Payable

Amortization

Amortization

Closing Cost Calculator

This data is for informational purposes only.

Closing Cost Total for this property

Total Cash flow for purchasing this property

Down Payment(%)*
Additional information

Provincial Land Transfer Tax

Ontario Land Transfer Tax Rebate

Toronto Land Transfer Tax

Toronto Land Transfer Tax Rebate

PST on CMHC Insurance Premium

Lawyer Fees

$2,825

Government Registration Fee's

$164

Title Insurance

Closing Cost Total

Total Cash flow for purchasing this property

Provincial Land Transfer Tax

Ontario Land Transfer Tax Rebate

Toronto Land Transfer Tax

Toronto Land Transfer Tax Rebate

PST on CMHC Insurance Premium

Lawyer Fees

$2,825

Government Registarion Fee's

$164

Title Insurance

Down Payment(%)*

* A down payment of less than 20% is permitted only for first-time home buyers purchasing their principal residence. The minimum down payment required is 5% for the portion of the purchase price up to $500,000, and 10% for the portion between $500,000 and $1,500,000. For properties priced over $1,500,000, a minimum down payment of 20% is required.

Thinking of Selling?

Find Out Your Home’s Value in Today’s Market!

No Email or Signup is required to view your home estimate.

estimate your home value

Contact Manoj Kukreja

Sales Representative, Century 21 People’s Choice Realty Inc., Brokerage
(647) 576 - 2100

Manoj profile avatar

Recent Sold Listings in Churchill Meadows, Mississauga

Popular Cities